
On this page
Knowing how to measure a medicine cabinet comes down to one question: is the cabinet set into the wall, or does it hang on the face of it? The answer changes what you measure, which tape-measure marks matter, and whether a cabinet you like will fit at all. Get it wrong and you find out with a saw in your hand.
Below I walk through telling the two types apart, measuring a recessed opening step by step, measuring for a surface-mount cabinet, matching size to vanity width, replacing only the mirror door, and what to do if you decide to skip the cabinet altogether. If you are choosing a plain mirror instead, my guide to what size your bathroom mirror should be covers mirror sizes by vanity width, and I don't repeat that chart here.
Recessed or Surface Mount?
Weinstein Collegeville describes the difference plainly in its guide to choosing a medicine cabinet. A surface-mounted cabinet is attached to the wall surface, so no wall cavity is needed. A recessed cabinet sits in the wall, which means cutting into it and sometimes relocating wiring or plumbing. Surface-mount is the easier and cheaper install but it sticks out into the room. Recessed gives a flush, built-in look and suits a narrow bathroom, at a higher cost.
How to Tell What You Have
Open the door and look at the edges. If a rim or flange of the cabinet sits flat against the wall all the way around and the box disappears behind it, it is recessed. If you can see the whole side of the box from the front, or can slide a hand behind it, it is surface-mounted. The side view settles it too: stand at an angle and see whether the cabinet juts out from the wall like a box or only a thin frame shows.
If the cabinet is already out, the wall tells you. A rectangular hole with bare studs or drywall edges means recessed. A flat wall with a few screw holes means surface-mount.
What Each Needs
A recessed cabinet needs a rectangular opening framed between studs, with enough depth behind the drywall, and clear of pipes and wires. A surface-mount cabinet needs only a flat stretch of wall, strong fixings (ideally into studs) and enough clearance from the sink, faucet and any light. The same cabinet can sometimes go either way. The Robern R3 series spec sheet I checked says its cabinet "can be recessed or surface mounted (surface mounting kit required)". That is useful if the wall turns out to be a bad candidate for cutting.
How to Measure for a Recessed Medicine Cabinet
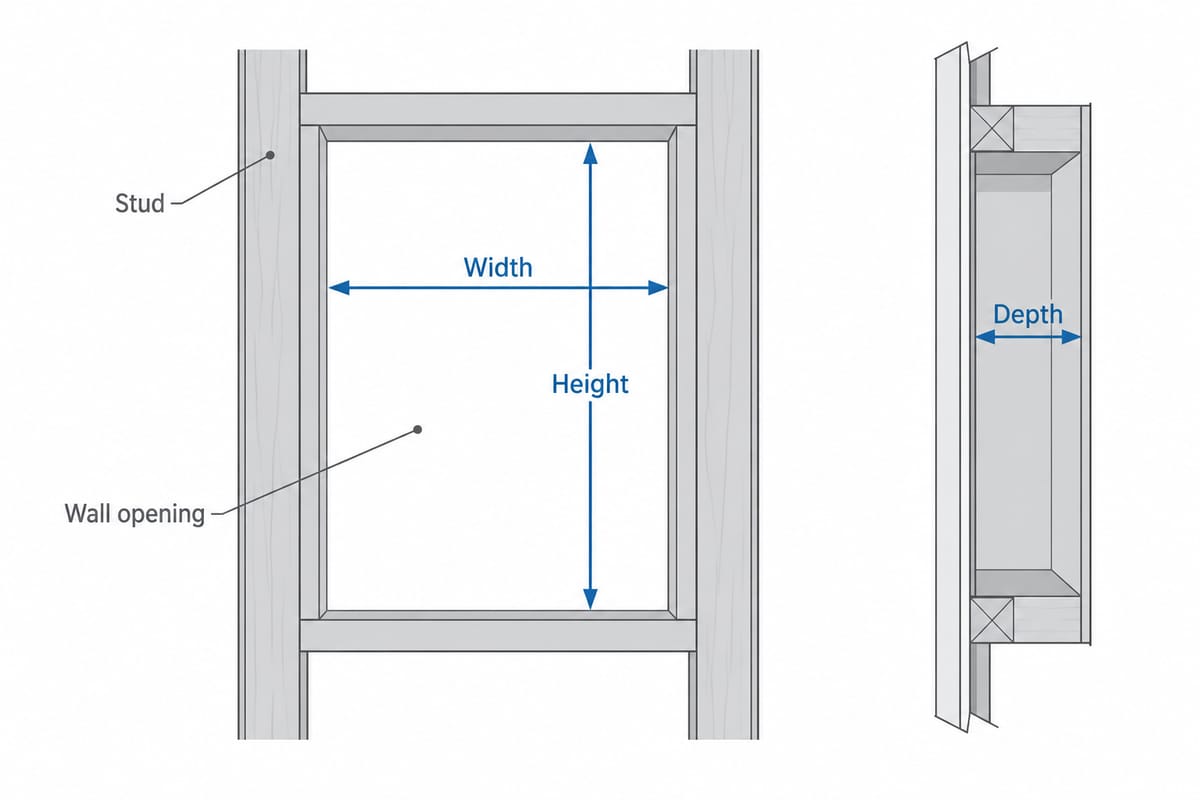
The number that counts is the rough opening: the hole in the wall the cabinet drops into. Manufacturers publish it separately from the cabinet size, and the two are not the same. Take Robern's RC2036D4: the sheet gives the cabinet as 36-1/8 inches high and 20 inches wide, but the recessed rough opening as 34 inches high, 18 inches wide and 4 inches deep. The opening is smaller than the cabinet because the front flange (1 inch on that model) overlaps the wall. Always compare your measurements with the rough opening in the spec sheet for the exact model, not with the headline size.
Rough Opening Width and Height
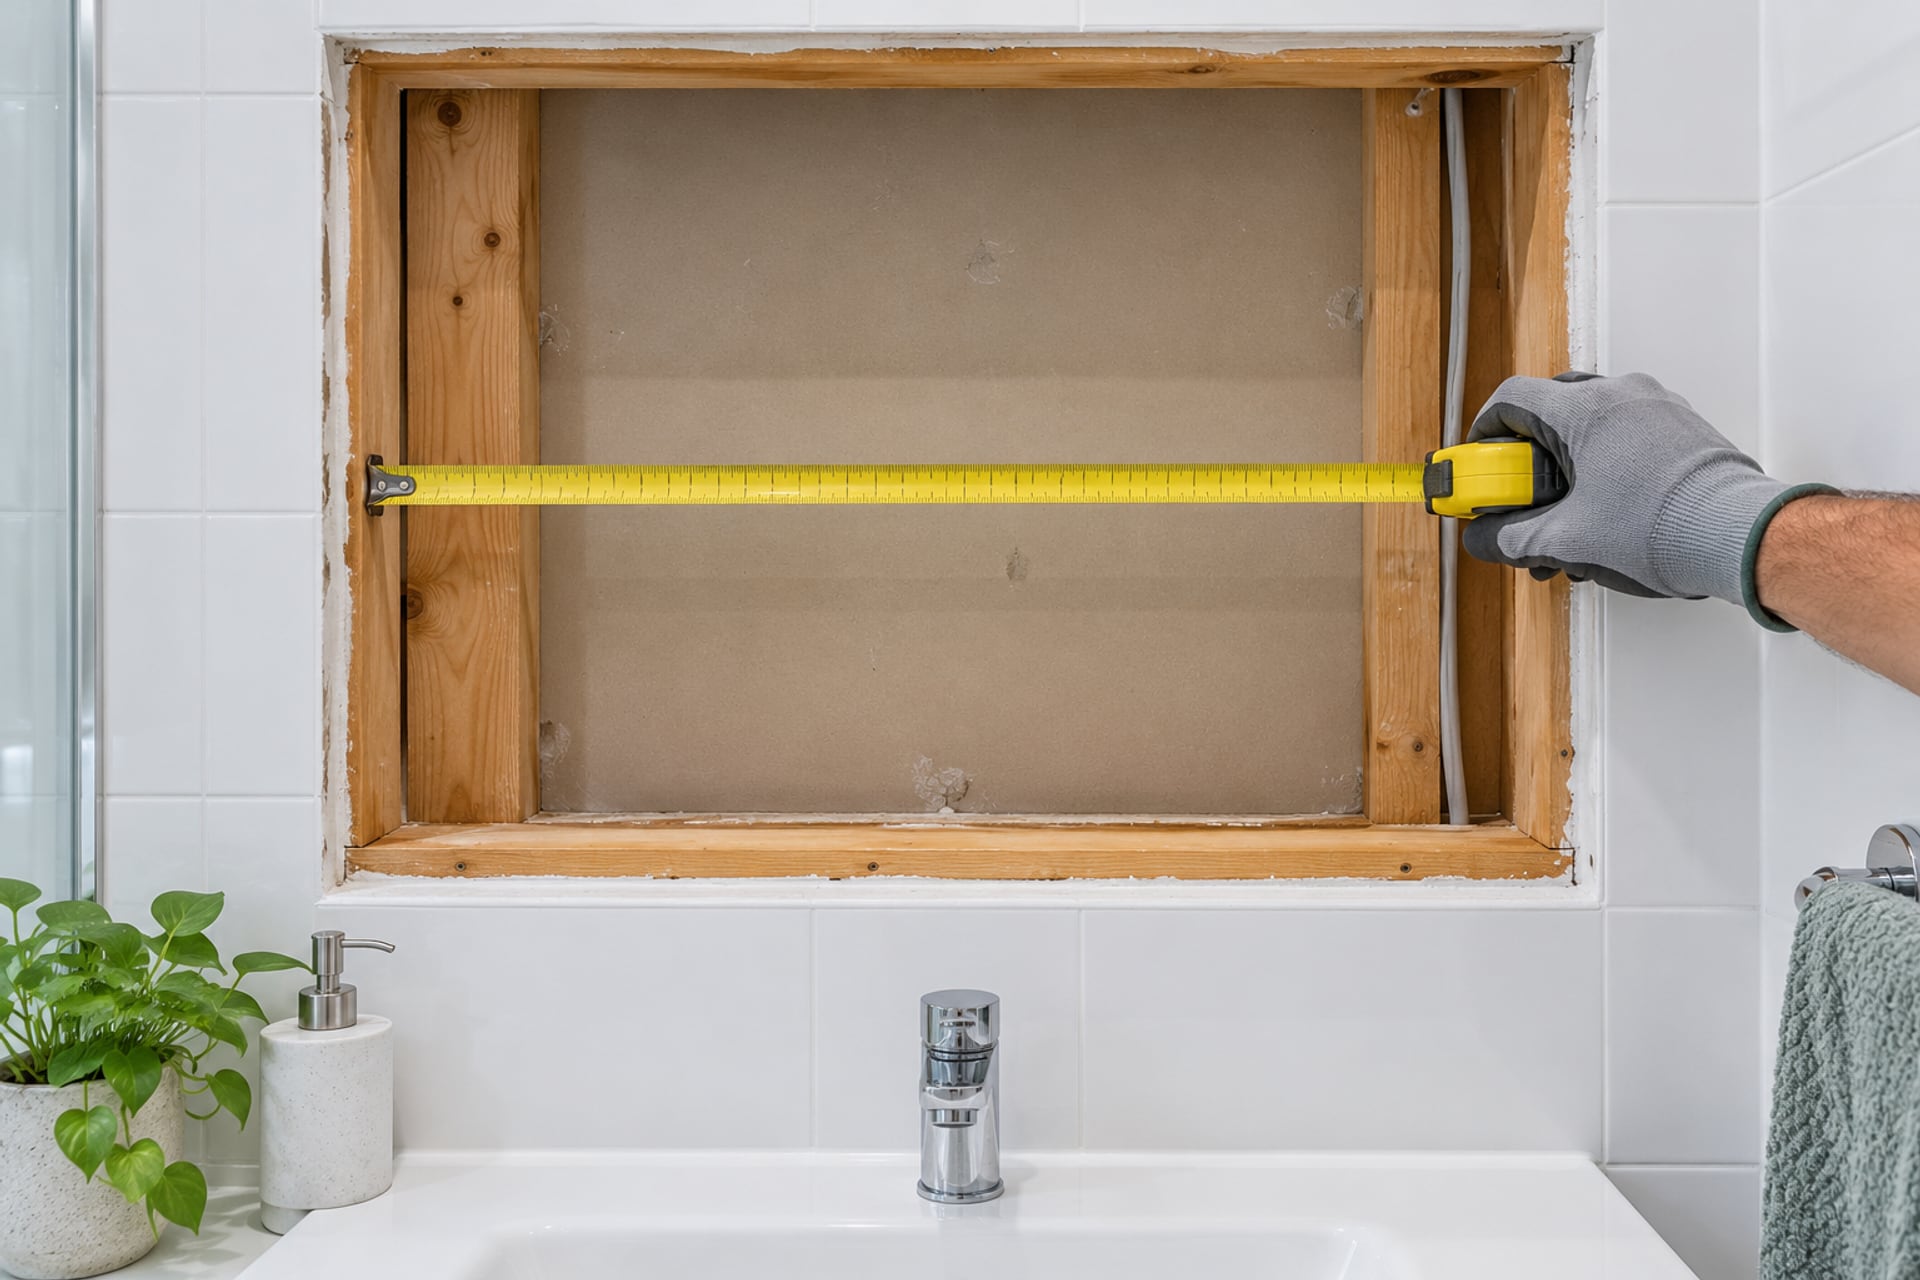
If you are replacing an existing recessed cabinet, remove the old one first, or at least the mirrored door and shelves, so you can see the edges of the opening. Then:
- Measure the width of the opening at the top, middle and bottom. Walls and old cutouts are rarely perfectly square, so use the smallest of the three.
- Measure the height on the left, middle and right, and again use the smallest.
- Check the corners with a small square or a level to see whether the opening is square.
- Write the numbers down as width first, then height, then depth.
A new cabinet's rough opening has to be no larger than your hole, because the flange covers the gap, but if the old hole is bigger than the new rough opening you will need to patch and finish the wall around it. Measure how much by comparing the two sets of numbers before you buy.
Wall Depth
Depth is where many replacements go wrong. Weinstein Collegeville says recessed cabinets need enough cavity depth, "typically 3.5 inches in standard 2x4 walls", and adds that older homes or homes with special framing may differ. That 3½ inches is the full gap between the front and back drywall, not what a cabinet can actually use.
Compare it with a real spec. The Robern RC2036D4 lists a rough opening depth of 4 inches, and the sheet's diagram shows 2x4 framing on all four sides of the opening. So a 3½ inch cavity is not something to assume works: read the depth line for the model you want. Depth varies by model, so no single rule covers them all.
To measure your wall, make a small test hole or look through the existing opening. Lay a ruler or a straight stick across the front of the opening, then measure from it back to the rear wall surface or sheathing. Do it at a couple of points. If the old cabinet is out, you can see this directly.
Stud Spacing
A recessed cabinet sits between two studs, or you can cut one and add framing, which is a bigger job. The U.S. Department of Energy's Building America Solution Center notes that wood-framed houses have traditionally been built with 2x4 studs spaced 16 inches on center. That is 16 inches from the center of one stud to the center of the next, so the clear gap between them is about 14½ inches, because a 2x4 is really 1½ inches wide. Wider cabinets need a wider opening, which means moving or cutting a stud.
Find the studs with a stud finder, then measure the clear space between the two on either side of the planned opening. If your cabinet's rough opening is wider than that gap, either choose a narrower cabinet or plan for framing work. Newer homes can differ: the same DOE page recommends 2x6 studs at 24 inches for energy-efficient framing, so measure rather than assume.
Pipes and Wires
Behind the wall can be plumbing, electrical cable, or ductwork. Before cutting, look from the other side if you can (an attic, basement, or the room behind), and use a stud finder with a metal and live-wire mode. Wiring for a nearby light switch or outlet often runs vertically next to a stud. If anything is in the way, Weinstein Collegeville notes recessed installs may mean relocating wiring or plumbing, which is a job for a licensed electrician or plumber rather than a weekend experiment.
How to Measure for a Surface-Mount Cabinet
Surface-mount is far more forgiving, because nothing is cut and nothing hides behind the drywall. You are measuring the space the cabinet will occupy, and how far it will stick out.
Wall Space
Measure the width of the stretch of wall above your sink where the cabinet will go, and the height from the top of the backsplash or counter to the ceiling, a light fixture, or a window frame. The cabinet should match the vanity width or come in slightly narrower, as Weinstein Collegeville advises, so also measure the vanity. Mark the wall with painter's tape at the proposed size and stand back. A strip of tape shows you immediately if the cabinet will look cramped between a door frame and a light.
Check the depth line in the spec as well. Weinstein Collegeville notes that a surface-mounted cabinet protrudes from the wall and advises checking a cabinet's depth before buying. That matters most in a small bathroom where someone's shoulder passes the mirror every day.
Clearance Over the Faucet and Under the Light
Two checks save the most regret. First, the bottom edge of the cabinet should clear the faucet and its spout at full height, and the door should open without hitting the tap. Second, if a light fixture sits above the mirror, leave room for the cabinet top to sit under it without touching the shade or shadowing the face. Hold a piece of cardboard cut to the cabinet's dimensions in place and open and close an imaginary door. Mounting height is a separate question, covered in my guide to the standard vanity mirror height.
Finally, find the studs. A cabinet full of bottles is heavy, and screws into drywall alone are not enough. If studs do not line up with the cabinet, use anchors rated by their maker for the load, or choose a smaller cabinet.
Medicine Cabinet Size by Vanity Width
Once you know the space, choose a size that looks right. Weinstein Collegeville's guide gives this rule: the cabinet width ought to match or be slightly narrower than the vanity. Its ranges are in the table below. This is one retailer's guide, not a building code, so treat the numbers as sensible starting points.
| Bathroom type | Vanity width | Cabinet width | Cabinet height |
|---|---|---|---|
| Small powder room or half bath | 24 to 30 inches | 20 to 24 inches | 24 to 32 inches |
| Standard single-sink bath | 30 to 36 inches | 24 to 30 inches | 30 to 36 inches |
| Double sink or large vanity | 60 to 72 inches | 30 to 36 inches over each sink, or one cabinet 48 to 60 inches wide | 36 to 42 inches |
Source: Weinstein Collegeville, "How to Choose the Best Medicine Cabinet". Cabinets come in fewer sizes than mirrors, so pick the nearest size inside the range. For a plain mirror rather than a cabinet, use the chart in my bathroom mirror size guide, which is built for glass and not for boxes.
What Size Medicine Cabinet for a 48 Inch Vanity?
This is a gap in the table above. A 48 inch vanity sits between the single-sink and double-sink rows, and the source does not give it its own line. Applying its rule that the cabinet should match the vanity or come in slightly narrower, anything up to 48 inches wide is within bounds. My own read: a single cabinet near the upper end of the single-sink range looks balanced on one basin, while a wide recessed cabinet may run into the stud-spacing problem I described earlier. If you are tempted to go wider, check the spec for the rough opening first and decide whether a surface-mount cabinet suits the wall better. A 48 inch vanity with two basins is a different case, and the double-sink row is the closer match there.
Replacing Just the Mirror Door
Sometimes the cabinet is fine and only the door is cracked, fogged at the edges, or desilvering. If you are trying to work out how to measure a medicine cabinet mirror for a door-only swap, the job is smaller than a full replacement, but it is not always possible.
Measuring the Door
Take the door off its hinges if it lifts off, or open it fully and measure with it in place. Record the height and width of the glass itself, the overall door size if there is a frame, the thickness, which side the hinge is on, and how the door is attached. A mirror glued to a metal or wood panel is a different repair from a frameless mirror held in clips. Take photos of the hinges and any model sticker inside the cabinet. The model number, usually printed on a label inside the box, is worth more than any tape measure, because the maker may sell the exact door.
If the mirror is stuck to a panel and you plan to take it off, read my guide to removing a mirror glued to the wall first, since the same care applies to a glued door.
When a New Cabinet Is Simpler
A door-only fix makes sense when the maker still sells the part or the door is a plain flat panel. It stops making sense if the cabinet is old, the hinges are worn, the box itself is rusted, or the door is an odd size that a glass shop would have to cut and drill. In that case a new cabinet in the same rough opening is usually the cleaner answer, and you already have the opening numbers from the section above. For help with taking the old glass off, see how to replace a vanity mirror.
What Can You Replace a Medicine Cabinet With?
If you would rather not buy another cabinet, you have a few options. Which one suits depends on whether the old cabinet was recessed and how much storage you need.
A Regular Mirror Over the Opening
The easiest swap on a surface-mount cabinet is a framed or frameless mirror on the same spot. If the cabinet was recessed, the hole is the problem: a mirror hung over an open recess will not sit flat. You can close the opening with drywall patched to the surrounding wall, or fit a panel behind the new mirror that fills the gap. Either way, measure the width of the old opening so the new mirror covers it fully with some margin on each side. My guide to framing a bathroom mirror shows one way to finish the edges, and the mirror size guide helps pick a width that suits the vanity.
Keep the Recess as a Niche
An empty recess can stay as open shelving: add a couple of shelves inside it and a mirror elsewhere on the wall. You lose the closed storage, but it is the least work and uses the opening you already have.
Other Storage
If the storage matters more than the mirror, a wall cabinet, a slim shelf unit beside the vanity, or a small cabinet under the sink can take over the job. If you are shopping for a mirror, my picks for the best bathroom wall mirrors are a good place to start, and where to buy bathroom mirrors covers the stores.
Sources
- Weinstein Collegeville: How to Choose the Best Medicine Cabinet Retailer guide. Cabinet width matches or is slightly narrower than the vanity; size ranges by bathroom type; recessed cabinets typically need 3.5 inches of cavity in standard 2x4 walls; surface-mount needs no cavity but protrudes.
- Robern: RC2036D4 Cabinet Specification Sheet (R3 Series) Manufacturer spec. Cabinet 36-1/8 in high by 20 in wide; recessed rough opening 34 in high by 18 in wide by 4 in deep; 2x4 framing on all four sides; can be recessed or surface mounted with a kit.
- U.S. DOE Building America Solution Center: Advanced framing, minimum wall studs Wood-framed houses have traditionally been built with 2x4 studs spaced 16 inches on center.
Keep reading: What size should your bathroom mirror be? · Standard vanity mirror height · How to replace a vanity mirror · Best bathroom wall mirrors · Where to buy bathroom mirrors
The MirroRank letter
New mirror picks, sizing and lighting tips from Joan, about once a month.